Home
About
Services
Projects
Contact
Home
About
Services
Projects
Contact
Featured
Dixon Zoning Code and Map Update
Read more →
Stockton Development Code Update
Read more →
Santa Barbara County Zoning Ordinance Amendment Project
Read more →
Union City Objective Design Standards
Read more →
San Leandro Multi-Family and Mixed-Use Development Standards
Read more →
Calaveras County Zoning Code Update
Read more →
Alhambra Zoning Code Update
Read more →
Hermosa Beach Zoning and Subdivision Ordinance Assessment
Read more →
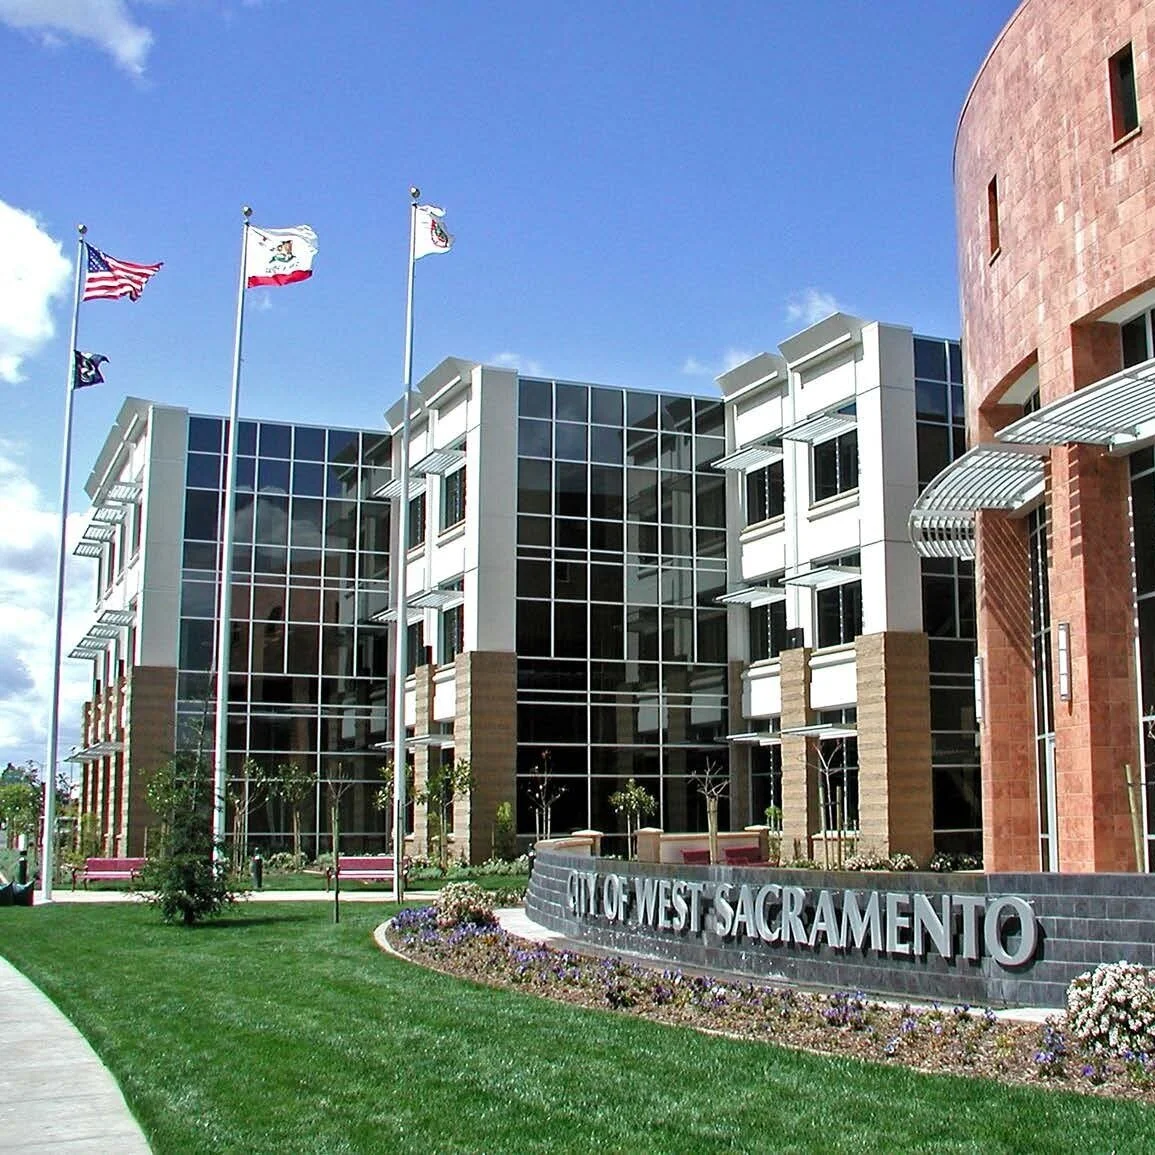
West Sacramento Zoning Ordinance Modernization Project (ZOMP!)
Read more →
Santa Barbara New Zoning Ordinance
Read more →
Goleta New Zoning Ordinance
Read more →
El Monte Rural Homesteads Overlay District Update
Read more →
Pismo Beach Residential Very High Density (RVHD) Overlay District
Read more →
Norma Triangle Neighborhood Overlay District and Design Guidelines
Read more →
Redwood City Hillside Regulations
Read more →
Hayward Industrial District Regulations and Design Guidelines
Read more →
Vacaville Development Code Update (CodeUP!)
Read more →
Mission Boulevard Form-Based Code Update
Read more →
Morro Bay Zoning Code and Coastal Implementation plan
Read more →
Newark Zoning Ordinance Update
Read more →
Plan Princeton
Read more →
Poplar Beach Vision and Goals
Read more →
Honolulu TOD Zoning Framework
Read more →
Tahoe Basin Neighborhood and Town Center Form-based Standards
Read more →
Tahoe Basin Community Plan Update
Read more →
Mammoth Lakes Commercial District Regulations
Read more →
Grover Beach Parking Regulations Update
Read more →
Morgan Hill Freeway-Oriented Sign Standards
Read more →
Yuba County Development Code Update
Read more →
San Gabriel Greening the Code
Read more →